Wednesday, January 8, 2014

The ongoing saga of trim and tile....

The Ongoing Saga of Trim and Tile....

January 7th and 8th -- Everyday more of the detailed trim work and tile work is done, and while there are clear signs of progress, it feels like there are so many details that I can't even imagine when everything will be done.

The latest signs of progress can be seen in the baseboards in these next photos taken in the guest suite....


Here is the baseboard around the wall that separates the dining room and the kitchen...


And here is the baseboard along the west wall of the master bedroom near the door that leads to the covered deck.


There are so many new walls and pieces of baseboard that have to be installed that it is staggering, but the finish carpenter are making great progress.


The cleats for the shelving in the pantry are up, and the boards that will be the shelves will be cut soon.


 There are still windows that are being trimmed, and the brown molding along the edge of the white mill work below is being added to each window and door to make the mill work more "period appropriate" to match the age of the house.


The pocket door in the bathroom has been hung


And the fireplace and mantel in the master bedroom is taking shape


The head finish carpenter and I discussed the design of a "semi-built-in" chest of drawers that will be built to fit into the space between the fireplace and the west wall of the master bedroom in the spot shown below.  It will be "semi-built-in" because there needs to be access to an electrical switch on the side of the fireplace to operate the fireplace and there is an electrical outlet on the wall below that would be difficult to access with a built-in.  The chest of drawers will have 3 deep drawers, two smaller drawers on top, and will match the height of the fireplace.  The advantage to it being "semi-built-in" will permit me to move it if I ever decide I want to.  It would be too difficult to find a chest of drawers that would be the right height and width to fit in this spot.


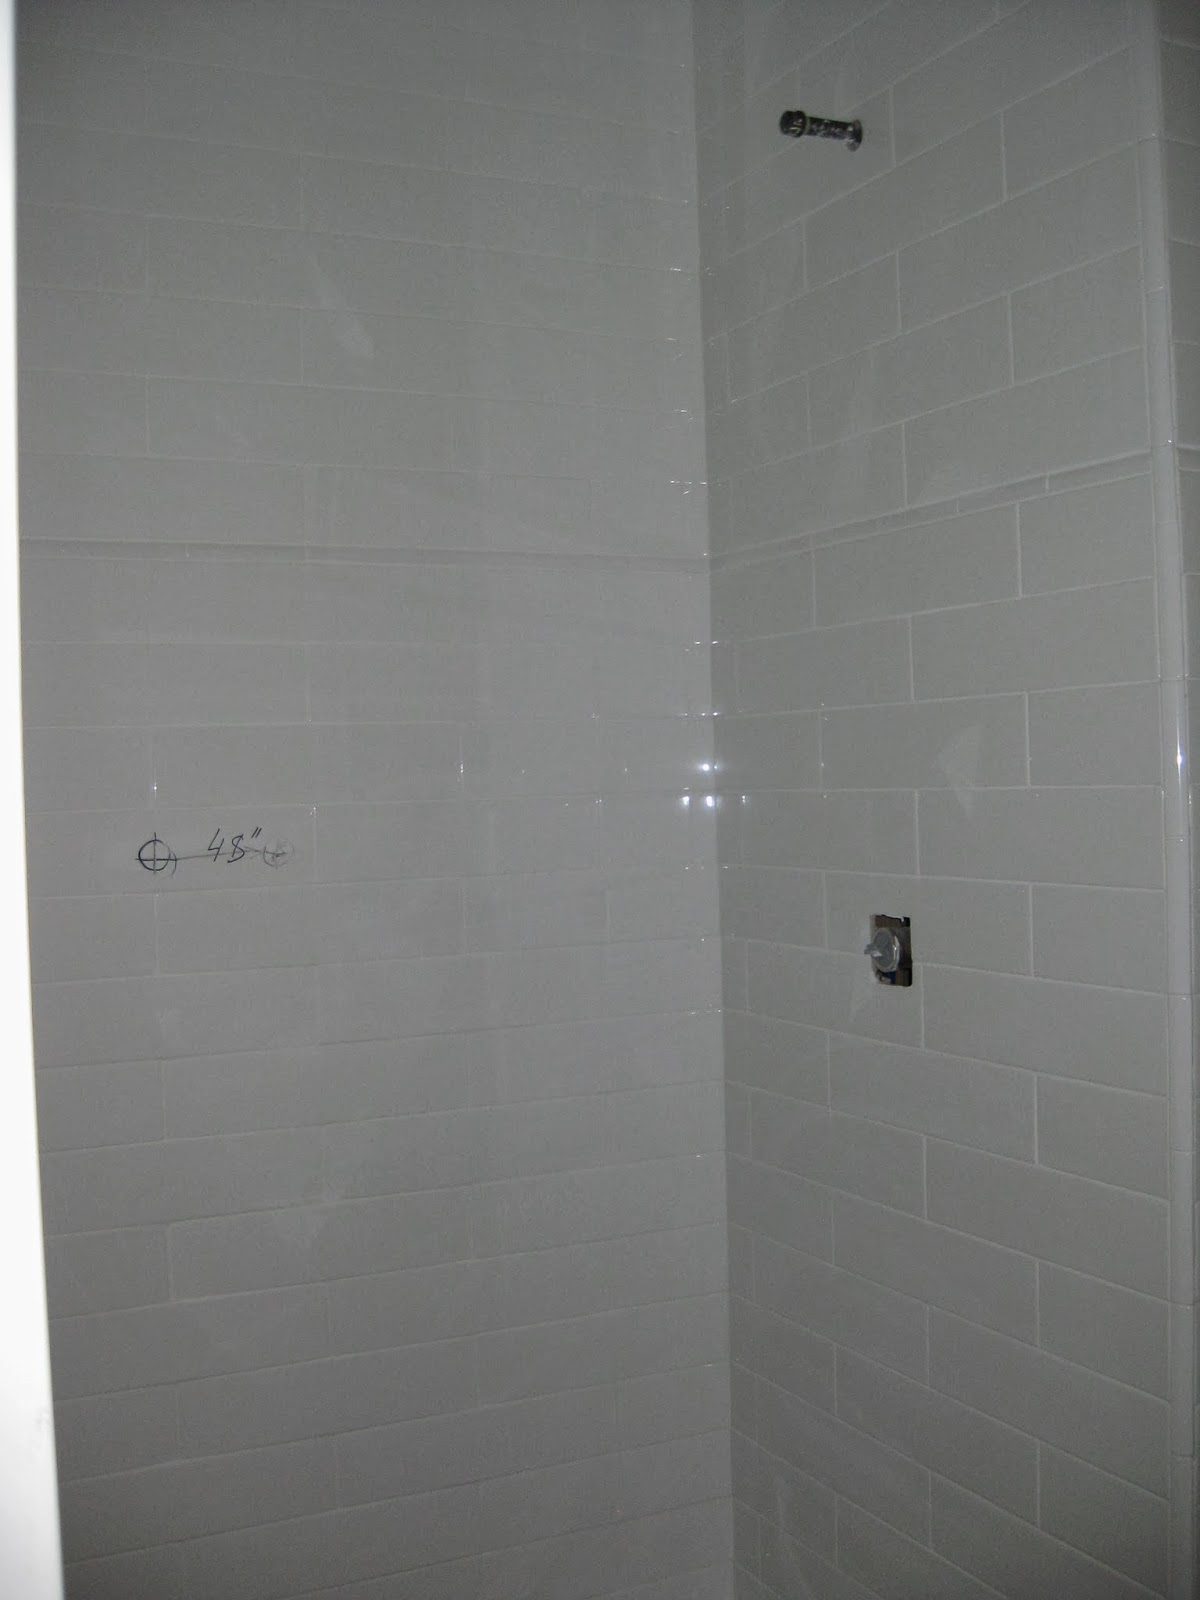
The tile work continues in the master bathroom, with the sub-way tile installed in the shower


The tile floor has been laid where the toilet will be installed


And the tile is in progress around the soaker tub: 


Here is the tiled bench inside the master shower that will have granite on the top of the seat


The fabricator started to create the template for the granite that will be the kitchen counter tops, and here is a better peak at the sink, which will be under-mounted


All of this progress is great, but the house is such a mess with table saws set up all over the place that a table saw and a tile saw are competing for space in the master bedroom


 And another table saw sits in the dining room.


While the original claw foot tub awaits re-glazing, it sits between two saw horses in the guest suite.


In addition to these saws, there are air compressors, piles of lumber and trim, tools, tools, and tools everywhere.

The two finish carpenters who are spending the most time working on the trim are great to have around -- they are pleasant and funny, especially as they make up lyrics to the country-western songs that are blaring on the radio.  Often their made-up lyrics have to do with the work they are doing on my house that are actually pretty hilarious, such as "I love my job, but this house is killing me," which is likely to appear at the top of the country-western charts on a radio station near you.

But, among the laughs, I look around and simultaneously marvel at the progress, while being horrified by the saw dust, dirt and "stuff" everywhere.  I can't help but wonder if my house will ever be clean and return to normal?   

I keep telling myself that at some point in the future all of this will be a repressed memory.


Monday, January 6, 2014

More tile, trim and pantry shelves...

More tile, trim and pantry shelves...

January 6th -- It was too cold and snowy for anyone to work over the weekend, although the bitter cold did not stop the tile setter from going ice fishing, which you have to admit is ironic, especially since he told me on Friday that he didn't want to come to work over the weekend because it was supposed to snow on Saturday.  Who wants to go to work when it is snowing when you can go ice fishing in single digit temps!  LOL!

The tile in the master bathroom was set today, as shown in these photos, and matches the tile floor in the shower that I showed in a prior post.


The grout has been applied to the tile in the 3/4 bathroom off the gathering room as shown below


And the subway tile that will go from the floor to about 1/3 up the wall behind the toilet and next to the vanity, will be installed soon.


The head finish carpenter and I discussed a few revisions to the built-ins in the mudroom that make more sense.  The coat closet will be moved to the east wall of the mud room (instead of in between the windows on the south side of the mudroom) with cubbies and a place for the bike next to it.  A bench will now run from the south west wall of the mudroom to the second window on the south wall, with some coat hooks and a shelf with cubbies above it.  On the north wall of the mudroom there will be more coat hooks with a shelf with cubbies above it.  


There was only one finish carpenter on site today, but he had his marching orders and got a lot done.  He re-framed the doorway to the guest suite bathroom which will now open into the bedroom instead of the very small bathroom.  He also set the vanity in the guest suite bathroom, as shown below.


Then he started preparing the pantry for shelving.  Below you can see the strips where the shelves will go on the north wall of the pantry.


The east wall of the pantry will also have shelves that wrap around to the north wall except for a section, shown below that is a large "cubby" where my vacuum cleaner will go.  There will be shelves above the vacuum cleaner, which have been penciled onto the wall on the other side of the vertical board in these photos -- how cool is that?    There will also be a cleat board installed for hanging brooms, dust mops, and the like.  The head finish carpenter is indeed a closet/storage/shelving guru!


 The painter also made a surprise and always welcomed visit.  He provided some very helpful and valuable advice regarding my struggle to choose paint colors.  His timing could not be better and he was very helpful. He will return on Wednesday to begin sanding around the windows.  He will need to wait until the tile is done and the finish carpenters have completed the trim around the windows and have installed the baseboard before he can return to the drywall work that remains.

And, the gutters will be hung as soon as it warms up, which should be tomorrow.  Once we get a few days of warm weather, the piers for the south side deck will be dug and poured.  I am waiting to hear from the deck store to know when the decking material will be delivered.

I continue to hope that all this good progress continues and the weather cooperates.


Saturday, January 4, 2014

Color me crazy....

COLOR ME CRAZY....

January 4th -- no one showed up to work today.  Hmmm, I wonder if that has to do with the fact that the high temp is barely above 20 degrees and it started snowing overnight and has only stopped for brief breaks.

With no one here to distract me, and in between breaks to shovel the snow off the sidewalk, I've been trying to deal with the color palette for the house again.  I'm pretty much sold that the foyer and stairwell to the upper level and the front living room will be painted "on the rocks"  gray for the walls, "snowbound" for the ceiling, and "high gloss white" for the mill work trim around the windows and baseboards.  There will be a light gray carpet on the stairs.  The same color scheme will be used in the gathering room with the exception of a possible accent for the fireplace wall in a darker gray to complement the slate tile around the black fireplace.

I began to think that too much gray might make my otherwise very cozy old house seem too cool, so I started to look at "warmer" colors and "warm neutrals", especially since some rooms, like the kitchen, will be very white and maybe too cool.

Although I selected white cabinets in the kitchen because there is only one window and I wanted the kitchen to be bright, with the stainless steel appliances, white subway tile, oak floors and nordic black antiqued granite, I started thinking that only the deep blue pendant lights over the sink and over the breakfast bar would provide some color.  So, I decided to revisit whether I want to have a painted accent on the wall between the kitchen and the dining room.

To remind you, here are some photos of that wall, the first from the west end of the galley kitchen looking through the kitchen to the dining room


This is the same wall, but the view is from inside the laundry room so you can see that the original hutch, which is white, is also on this wall and that on the other side of the wall is the dining room with the sliding door.


There are three possible paint colors for this wall.  Here are all three possibilities together, with the white cabinets and the granite.


Option 1 is "celestial blue"


 Option 2 is "lupine blue" (note the flash on the camera washed this color out a bit, other photos will show it darker and richer)


Option 3 is "on the rocks"


Which of these three combinations do you like for the accent wall?

I also picked up two "warmer" color options for the walls, but these are not easy to see in the photographs, but here goes.

The color with more yellow is called "paper lantern" and the one with less yellow (but there is a bit of yellow in it, although it looks white/gray in these photographs) is called "crisp linen."  Who makes up the names of these colors and gets paid for doing so?   How can I get hired for this job?


The guest suite could benefit from a bit of warmer color since it is on the north side of the house, so I'm thinking of "paper lantern" for the wall colors in that room with just a bit of the lupine blue accent on the wall feature that frames the library doors, shown below:


The dining room will be "paper lantern" for the walls and "lupine" for the accent wall around the library doors, shown below.  I'm thinking of mirroring these two colors -- paper lantern for the walls  with lupine as the accent in the guest suite (shown above) and the dining room, which is on the other side of the library doors.


I am still trying to figure out the colors for the master bedroom.

Option 1:  "Snowbound" for the ceiling (top color); "lupine" for the accent wall around the three windows on the north wall; and the walls "on the rocks" shown below.


Option 2:  "Snowbound" for the ceiling (top color); "celestial" for the accent wall around the three windows on the north wall; and the walls "on the rocks" shown below.


Options 3 & 4:  "Snowbound" for the ceiling (top color); "lupine" or "celestial blue" for the accent wall around the three windows on the north wall; and the walls "paper lantern" shown below.


(These photos suggest that the master bedroom would look like either the IKEA sign or the national flag of Sweden, but the yellow is NOT that yellow).


 It is super difficult to photograph and represent these colors because of the variables in my camera and flash, the color balance on your computer monitor, the light of the day (it is overcast and snowing and late afternoon), and the influence of adjacent colors (e.g., the "paper lantern" looks more yellow when it is next to the "crisp linen.".

So, here are just some shots of the ceiling color, the two blues, the gray ("on the rocks") and the two warm neutrals all mashed together.


Your opinions are welcome and very much appreciated!

Friday, January 3, 2014

Tile, trim and planning the built-ins....

TILE, TRIM, PLANNING THE BUILT-INS....

January 3rd --  The head of the finish carpentry company and one of his crew showed up before 8:00am this morning as did the tile setter.  The head of the finish carpentry company and I went over the basic idea and plan for the shelf in the master bedroom closet as well as the bulkhead shelf between the two hanging bars in that closet.  We also discussed the 16 inch depth shelves for the floor-to-ceiling bookshelves in the gathering room and its library ladder rail system, with the ladder treads and sides to be built in oak; the design of the fireplace mantels in the gathering room and the master bedroom; and we designed the mudroom, which will have a small bench with underneath storage for taking off shoes/boots; a coat closet with doors (so that I won't have to look at hanging coats when in the gathering room); a wall of adjustable cubbies; with a place for the recycle bins and a place where I can hang my bike; and a row of coat hooks.  It will be awesome!  He drew the outline of some of these built-ins on the dry wall.

If you look carefully at the photos below you can see the "penciled-in" coat closet between the two windows on the south side of the mudroom. There will be an open shelf on top of the closet doors.


In this photo you can see the penciled outline for the three rows of adjustable shelves that will form cubbies; if I remove the shelves of the cubbie stack to the left, I will be able to hang my bike in that space with the proper hook.


In this photo of the fireplace in the gathering room you can see where I taped the specs for the center channel speaker that will be installed above the fireplace mantel that has been penciled in on the drywall.  Above the center channel speaker I hope to mount a flat screen TV.
On the tile front, the work shifted to the master bathroom this morning.  In the photo below you can see the "warm wire" floor heating system coils have been laid out on the floor.  The coils cover just about the entire bathroom floor so that my tootsies will be toasty when standing before the vanity, getting out of the soaker tub, stepping out of the shower, and


 as you can see in this next photo, the heating coils also go into the room where the toilet will be set.


After the coils were set in place and the electrical connection was made to the pull wire in the wall that will lead to the control panel (I can set the floor to warm with a thermostat or a timer), the tile setter than prepared the floor for the tile that will be set next.


However, before he covered the floor heating coils, he set the tile in the shower in the master bathroom, as shown below.


 In the meantime, the only finishing carpenter who worked today concentrated on the trim for the windows in the southwest corner of the gathering room shown below, and 

one of the windows in the mudroom.


He also started installing the bulkhead shelf in the master bedroom closet, as well as the shelf above the clothes bar.


As the weekend approaches, I'm not sure if there will be any work done until Monday.  When I asked the tile setter, he told me that with the forecast of anywhere from 1-4 inches of snow, the odds were even whether he would come to work.  The finish carpenter told me that his boss told him he could have the time off, but then he told me that he might just show up to get things done.  Although the painter e-mailed last night to tell me that he wanted to take advantage of today's warmer temps to do a small exterior paint job elsewhere, so he wouldn't be here today.  However, he didn't tell me whether he might come by this weekend.  

So, it will be a surprise if anyone or no one will show up this weekend.

In the meantime, I took what I hope is my last trip to the paint store to pick up a few more color samples, which I will throw up on the walls and post some new photos over the weekend.