Sunday, October 20, 2013

A rough week....

A rough week....

October 15th - 20th -- Whoever said "Whatever doesn't kill you makes you stronger" must have said that while in the throes of a home renovation project.  This was not an easy week, but in the end, all is well even though this was the closest I've been since the double refrigerator debacle to defaulting on my vow to remain in the "uber zen mode."

The week started with the expectation that I would lose my bathroom for 4 days as the plumbers needed to move the toilet and the sink.  No problem...I would take a shower Monday morning, pack up everything I didn't need and plan to spend Monday through Thursday nights at a very lovely home of some friends who were out of the country -- I was also looking after their home, so it was a win-win situation -- they were relieved their home was being looked after, and I had a nice place to spend a few nights. Well, not exactly as the week brought several unexpected challenges that violated the expectations of how I thought this week would go.


It was a little weird to see my toilet in a plastic bag, and the vanity and wall cabinet moved closer to my remaining living space, but that was OK.


 I was even OK when I saw the hole in the bathroom floor where the toilet used to be and the holes where the vanity faucets used to be.


Then things slowly started to unravel....On Monday early afternoon the architect and I had scheduled the "electrical walk through" which was a sign that I would need to make more decisions about wiring and lighting, including the process to select lighting fixtures -- almost as bad as having to select plumbing fixtures.  The location of electrical outlets, especially in the master bathroom is related to the location of the medicine cabinets, so the contractor told me to go buy the medicine cabinets.  There is so much wiring going on in the house that other decisions started to pop up -- do I want speakers in the gathering room and do I want a surround sound system?  Do I want speakers in the master bedroom?  Given that both the gathering room and the master bedroom face west, where the sun is the most brutal in the summer, I also knew that I needed ceiling fans -- more decisions -- the apex of the gable in the master bedroom is 13 feet, but then I needed to figure out what size blades the fan should have, 36, 42 or 54 inches?  What length mounting extender do I need for the master bedroom ceiling fan?  Do I find ceiling fans with a remote control, but then should I also install a wall switch that controls the fan speed?  And, we haven't even gotten started on the rest of the decisions this week brought....

After the electrical walk through I realized that there were a bunch of lighting fixtures on the plan that were not included in the contractor's specifications list.  Or, let's put it this way, the only light fixtures on the specifications list were the recessed canister lights and the kitchen under-cabinet lights.  This meant a double-whammy:  more lighting decisions and then the realization that this was an item on the contract that was a budgetary exclusion.  I haven't looked at the contract for over 6 months and then it hit me that the target figure I thought this project was going to cost, and the amount I thought it would go over that amount was wrong.  I suddenly flashed to an image of a beautiful house with no furniture...

If that wasn't enough to get things to unravel for me, as they say in the infomercials, but wait there is more.  I had no expectation, nor did the contractor, that the electricians would be working in my living space.  We knew that eventually they would need to get in there as the plans called for quite a bit of wiring of new electrical outlets. As when the windows were replaced, all I needed to have was some advanced notice and I could move things to provide access. At the same time the bathroom was off-limits, I was not informed that the electricians needed to cut power to my living space, which was where I've kept almost all of my electronics (e.g., computer, TV, stereo, etc).  Not only did I not expect the power outage and lack of access to my computer, but in order to do the new outlets the electricians moved stuff around in my living space.  To their credit, the electricians are really sweet guys who mean well and then tried to tread as lightly as they could, but all of this was a huge surprise.  Perhaps it was the look of horror on my face Tuesday when I stopped by to get some clothes only to find my living area invaded, when one of the electricians said to me, "I guess this project is getting closer and closer to your last living space."  

So, my living space was unexpectedly invaded, I have to make a zillion more decisions about outlet locations, types of switches, light fixtures, speakers, ceiling fans, I also have to think about the growing budget of this project, how I had unexpectedly lost access to my electronics (and my ability to blog), I also needed to plan what clothes to take with me, along with food, to my temporary location, but most of my warmer weather clothes are still located in boxes in the garage I was not successful at finding last week.  And, my neighborhood is beginning to look like dumpsterville -- in the span of three city blocks around my house I counted, including mine, six construction dumpsters.  There is a lot of building going on (new houses as well as renovations), not only on houses like mine, but adding to the chaos in the area are constant driving detours as the city has been replacing sewer drainage pipes since June and they are racing to complete this project as the cold weather approaches.  I never know when my street will be closed or when a major street will turn into a one-lane traffic delay.  Oh, and did I mention that we had our first snowfall this week, that I was freezing cold because I couldn't find my wool sweaters, and I have been without my beloved expresso machine the entire week?  I could add a few more things to the list, but I won't, because I think the general idea of how I was totally overwhelmed this week should be clear.

Now, on to how I actually survived this week -- several good things also happened.  First, my contractor is truly an amazing man, and yet again I am thankful that he is my contractor.  We met on Friday and he very patiently listened to all my concerns and we went through the process, the budget, and he very keenly pointed out to me that this was a difficult week for me because of my utter loss of control about my house, this stage of the project, and my "lifestyle" could not have been greater.  He is one smart man.  He took the time to help me figure out the specs for the ceiling fans, light fixtures, the budget (which is not as much of the "runaway train" I was thinking it was) and also told me that he did not know the electricians were going to work in my living area.  While the bathroom plumbing was operational by Friday, the electricity was not, so I have not moved back in.  The electricians, however, told me that they want to work on both Saturday and Sunday, which I said was fine with me.  I cannot say enough how impressed I am by these electricians...they are young guys who are trying to grow a business and they are exceptionally hard workers.  Even though they often yell at each other, they always are quick to smile, are as sensitive as they can be, they put in long hours.  Last weekend and this morning, I brought muffins and donuts for them because they often don't even stop to eat.

On Saturday I was able to get access to my computer and spent a few hours trying to clean up the construction dust from my living space. I had been to a lighting place that was pretty cool and have narrowed down lighting choices -- I now know the difference between "wall washers" and "pin holes" as well as what is meant by flush mount, sconces, pendants, hugger fans, and so on. I also spent about 3 hours in the garage and was more successful in locating colder weather clothes, those boots I was looking for, and came to the realization that I don't really remember which articles of clothing I gave away and which I packed up that I can't find yet.  Whatever.  The unpacking process will be a trip.

I am also over the moon excited for the first time in several years by the upcoming World Series.  The St. Louis Cardinals blew out the Dodgers, and last night the Boston Red Sox won an emotional game at Fenway.  The last time these two teams met in the series was in 2004 when the Sox swept the Cards in four games.  I've become a Cards fan over the last few years, but still have a soft spot in my heart for the Red Sox as I remember how my first week after moving to Massachusetts to attend grad school some fellow students and I figured out how to sneak into Fenway and we watched a rivalry for the ages as the Sox were playing the Yankees and my pilfered seat was so great I could read the tag on Reggie Jackson's undershirt!  This was the perfect antidote to a ridiculous week of the Congress ending the government shut down, but stupidly setting themselves up for the budget and debt ceiling debate all over again in a few months.  Did they not learn anything when they shut down the government 17 years ago over a similar budget battle?  I think not.

So, things are better.  I am fortunate to have another place to live for a while, and soon the plumbers and the electricians will yield to the crew who will put up the dry wall.  I will have soon made all the lighting fixture decisions, but am still reading way too much about ceiling-mounted speakers.  This week I will sign the contract for the kitchen cabinets (here come a significant amount of frequent flier miles on my credit card!), I will order the new kitchen appliances (more frequent filer miles), and I will probably drink a bit more red wine.

On to the photographic progress from this week....

The closet for the master bedroom is taking shape as the two built-ins from my old bedroom have been mounted in the back of the closet (one unit has a hanging bar, and the other is a series of three drawers; I will eventually take the doors off of these units).


The bench in the new shower has been framed in and the electrical wiring for the double vanity has started.


All the existing light fixtures, mostly from ceilings have been removed, rewired, and then replaced (for now as I select new ones), although most are not currently powered.  The following photos speak for themselves to show the current state of "mess" with holes in walls and the ceilings, and construction detritus EVERYWHERE.


These images of the wiring in the gathering room, kitchen, and master bedroom also give a good sense of the "mile of wire" that will eventually travel throughout the house. The wires are not only electrical, but computer (CAT 5), cable, phone, and there will be both smoke and CO 2 detectors hard-wired in.


Here is a photo of the 13' high gable in the master bedroom, with recessed lighting, and the future location of ceiling-mounted speakers -- maybe now you can understand why installing a ceiling fan in this space is not as simple as it might seem.  I don't even want to think about what I will have to do when it comes time to change a light bulb, although the contractor and architect have both told me there is an extension pole tool for that!


The progress on the plumbing has been very interesting to watch as the framers wait to "box in" the fixtures as soon as the plumbing lines are done.  Below you can see the new sewer drains (in white) with the framing around these lines that will eventually be covered with drywall.  If there was any worry that the new construction would take away the character of an old house by making all the walls aligned and straight, these boxed in plumbing chases dispel those worries.


This is photo is also interesting because the blue lines are now what plumbers prefer to use over copper pipes (which in the above photo were the old plumbing lines to the upper level, that will be removed).  Copper has become prohibitively expensive, and it turns out that this high density, yet highly flexible blue plastic plumbing line is preferred because it is easier to install, connect, and is less susceptible to freezing in cold weather.  Below are a few more photos of the new blue plumbing lines as well as the framing for the plumbing and heating vents, all in the guest suite bedroom and bathroom.


The plumbing in the upstairs bathroom, which I am awaiting completion so I can move back in, has given this space a new look.

The vanity has now been moved along the west wall to the south so that it is adjacent to the heating vent and the toilet has been moved from the south wall to the north side of the vanity. The tub/shower has not been moved!  It will be an odd little bathroom as the medicine cabinet will remain in its current location, and I'm trying to figure out if the cabinet that was once over the toilet can be placed back above its new location, although it will be a bit off-center and will edge up to the vanity by 2-3 inches.  It may be appropriately "old house funky" or way too weird...stay tuned for the final placement. 


It has been interesting to understand how the plumbing and wiring has to be married in the house...


Here are some photos of the south wall of the galley-style kitchen.  The mason still needs to come back to lay brick below the new window, where a piece of wood has been temporarily placed to keep the weather out.  In the old kitchen the bottom of the original window was below the counter top, so that has been corrected with a new shorter window. 


The sink will be located in front of this window and to the right in the photo below, the new dishwasher will sit.  So, there needs to be plumbing for the kitchen faucet and drain as well as the dishwasher, but also the electrical outlets and switches to control this stuff.  This photo shows how the electricians also have to hang outlets and switches on the brick exterior wall of the house.


Finally, this cathartic and very long post will end with one more example of the challenges of this week.  Here is the view of the covered deck, where I am looking back at the doorway to the master bedroom.  Way too cool, right, but you'll see right below the cedar shingles, in between the window and the door, there are wires for a light fixture that awaits my decision, and there are three other exterior lights that await my choice.  As a wise friend told me, pick out one fixture that you really love, and just order four of them!

Sunday, October 13, 2013

Wires and pipes.....

Wires and pipes....

October 12 - 13th -- It is a chilly weekend with oatmeal for breakfast, the first of the season, made in the microwave.  The electricians, a duo named Tyler and Matt, who the contractor calls "Frick and Frack" and I call "Click and Clack," ask if they can work on Saturday, but instead of arriving at their usual 8:00 am, they give me some peace and don't arrive until 9:00 am.  They told me that each one is a 3rd generation electrician, and they met five years ago in a bar and discovered each had "electrician genes."  After years of apprenticeship and licensing, they decided to go into business together and bought the company from Tyler's grandfather a little over a year ago.  Tyler's grandfather established the business over 30 years ago. Unlike most of the subcontractors, these guys really like to talk.  They also told me that they estimate that they will run almost a mile of new wire throughout my house.  They are working this weekend because on Monday there is an "electrical walk through" scheduled with me and the architect.  This is the opportunity to change the location of switches and outlets or to add or remove outlets (@ $80 a pop).

Before we get further into the wiring, by the end of the week the plumbers made a lot of progress.  One of the plumbers is a trained mechanical engineer, but finds plumbing work much more gratifying.  Below is the soaker tub installed in the master bathroom.


Here is the "rough in" pressure balance shower valve (below, to the left) for the main-level 3/4 bathroom that is off the gathering room.  Eventually, after all of the shower is plumbed, the sheet rock is installed, and the tile laid, a plumbing trim piece will go over the rough in valve.  The height of the shower line looks a bit too tall for me, but I'll discuss that later next week since there is still time to lower it.  It is crazy to see the original back wall of the house now serving as the wall of this shower.

Here is some of the plumbing pipes for the guest suite bathroom (to the left).  The pipes snake all throughout the ceiling and then into the sewer line in the basement.

This is a view of the pipes in the ceiling between the main and upper levels (there is a recessed canister light fixture to the left).


There are more signs of progress with the plumbing in the main floor laundry room and to the right you can see the 220 wiring for the dryer.


Now we switch gears to wiring...Here is the door that leads to the covered deck off the master bedroom and the black boxes are the locations of future switches and outlets.


Here is a view of the mudroom rear-entry on the main level, and again more black boxes.  This looks a bit crazy, but on the north side of the wall you are looking at will be part of the galley style kitchen that also includes a desk that will have an Internet port.


The rendering below shows the south side of the galley style kitchen with the desk space below.  The thick wall between the dishwasher and the double ovens is a cross section of the original brick back wall of the house.


Here is the kitchen window with a recessed canister light positioned over what will be a farmstyle sink.


Here is a view of the north wall of the galley style kitchen where with the electrical boxes for the gas range top and range vent.


And, here is the rendering of the north side wall of the galley style kitchen (with the wine rack over the refrigerator, a pot-filler spigot over the range top, and a small sink to the right of the range top for draining heavy pasta pots).


That mile of wire enters the house through these two holes and then connects with the electrical box on the outside of the house. 


This is a shot of the exposed ceiling of the main level laundry room and the pantry that is adjacent to it.  You can see the recessed canister light fixtures, the snake of plumbing pipes and the wiring.

In the gathering room the architect has specified canister lights that are low-voltage and are called "wall washers."  You can see three of them (the white spheres in the metal fixtures) in the photo below that are positioned in front of the floor-to-ceiling wall of bookcases, including the pocket door to the basement stairwell that will recede into the bookcase wall.  There will be more wall washers in front of the fireplace in the gathering room.


The photos below show the recessed canister lights in the ceiling of the master bedroom (to the left, below) and in the master bathroom ( to the right, below)


Here is one of two recessed canister lights that will be in the hallway between the entrance to the master bathroom and the new closet.


I have done my homework for the weekend and have a list of questions for the electrical walk through tomorrow. 

The plumbers have been "working around" my use of the old master bathroom on the upper level.  The time has come to demolish that bathroom and reconfigure the placement of the toilet and the sink.  That will happen this week.  When the demolition and plumbing reconfiguration is done, the old fixtures will be connected again for my use.  Once all the plumbing is done and we pass the final plumbing inspection, the new fixtures will be installed....another busy week to come.  After the wiring and plumbing inspections, then the sheet rock crew comes in and walls will be going up.


Saturday, October 12, 2013

Paint Update: A Can of Worms....


Paint Update:  A Can of Worms....

October 12th --  At my weekly on-site meeting with my architect, I asked  for his opinion on the exterior house paint colors.  Little did I know what a can of worms I was opening.  

He was not encouraging and thought the color scheme I had selected was "cartoonish."  I wasn't really sure what he meant by that, but he suggested that I go to a local paint store, bring photos of my house, and speak with a "house whisperer."   He told me that he wanted to paint his house in green tones, talked to this "house whisperer" and was told by her  that his house didn't want to be painted green.  Out of respect, I waited until he turned his head before I rolled my eyes.

My architect is a wise man, so after thinking about our conversation, I did what he suggested today, sort of.  It turns out that there was a colorist at the paint store (the "house whisperer" wasn't there), and she immediately explained what the architect meant by cartoonish.  Basically, Victorian farmhouses built in 1903 would have never been painted with the blue pallet that I was gravitating towards.  So that color scheme would have made the house look more like a caricature of a Victorian Farmhouse that an authentic period house.  Who knew?

So, after a mini-lesson in the history of house colors and traditions involving Victorian Farmhouses painted around 1900, I left with three new color schemes to consider, including one with some blue, because I am the homeowner and that is my favorite color, but it is a "period-appropriate" blue.

So the polls are once again open, dear reader (Yes, I do know that not all computer screens are "color-balanced" but you are very sophisticated readers and I'm sure you'll get the general color schemes here):

Option 1  includes a "warmer" color scheme:

top color (either body or trim) -- berkshire beige
middle color (either body or trim) -- bear creek
bottom color (accent) -- sweey rosy brown


Option 2 includes a grey-greenish color scheme:

top color (accent) -- boothbay gray
middle color (body) -- desert twilight
bottom color (trim) -- knoxville gray


Option 3 includes a traditional body and trim with just a bit of blue as accent:

top color (accent) -- blue gaspe

middle color (body) -- fairview taupe
bottom color (trim) -- boothbay gray


  I'm having a difficult time deciding between options 2 and 3:


So, yet again, please send me an e-mail message with your preferences (and, no Yellow is not an option!)

Thanks again for your continued interest and your help!


Thursday, October 10, 2013

Frames of reference....

Frames of reference.....

October 10th -- Sometimes I wonder if my words and photos do a decent job to convey what is actually going on in this old house project in a way that makes it comprehensible to others. 

After all, I've thought about this project for the past 26 years, I am living in the construction zone, I am breathing construction dust, and as much as I try to write about this renovation from the perspective of someone who isn't thinking, living and "being one" with this project, I do wonder whether my words and photos give a good sense of what is going on. I've always had a critical bent, and let's face it, some of the blog posts I write probably do a better job than others.  I have a privileged view because I have a good idea of what the finished project will look like, but I  imagine that sometimes my dear readers must wonder what the heck I am writing about.   I think that pretty soon, I won't have to worry about this because with the framing almost done, it should become easier to see how the space will turn out, no matter what words I use.  

Progress in framing is now giving way to a better frame of reference.

I'm written a lot about the new master bathroom, but here is a photo that shows the framing for where the soaker tub will go, below the two windows.


The photo to the left shows the framing for the pocket door that is located at the east end of the soaker tub. This door will lead to a small enclosed room where a Toto toilet will be installed.


The photo below and to the left shows the view (looking through the master bedroom wall) of where the double vanity will be.  The photo below and to the right is the framing for the walk in shower that will also include a tile bench.


I know I have shown many photos of the fireplace in the master bedroom, and here it is again because both fireplaces (this one and the one in the main-level gathering room) and the furnace were inspected today, and yippie, skippy, we passed.  The weather is also turning colder and when I look at the fireplace, it already gives me that warm fuzzy feeling.


Back to framing...so, framing also means filling in those places in the floor where there was once no floor.  [Ok, that was a weird sentence.]   This next photo shows where the old weight-bearing wall was located between the main-level bedroom (now the guest suite) and the dining room.  This photo shows an odd shape because that old wall also included the brick chimney stack that has was removed.  Because there wasn't a floor under that wall and stack, the framer laid down a subfloor patch so that there will be continuous red oak floors in the guest suite.  The new wall between the guest suite and the dining room will contain translucent glass library doors, and you can see the framing for those doors as well.


This next photo, below, shows another subfloor patch in the guest suite (across the room from the photo above) where a cold air heat return was and has been modified for the new heating system. Again, you can see the framing for the other translucent glass library door.


The previous blog post was all about the crazy differences in ceiling height and floor height and how the framers installed framing to lower the kitchen ceiling so that it will match the ceiling height of the gathering room addition that the kitchen will connect with.  I also wrote that the floor height in the kitchen will need to match the floor height in the gathering room addition, even though it will be 3/4 of an inch lower than the floor height in the dining room.  Today the framers worked on straightening the kitchen floor so that an oak floor overlay can eventually be installed.  

In the photos below you can see the existing oak floor and and the subfloor patches the framers put in today, and how the floor from the kitchen will connect to the floor of the gathering room addition at the same height!


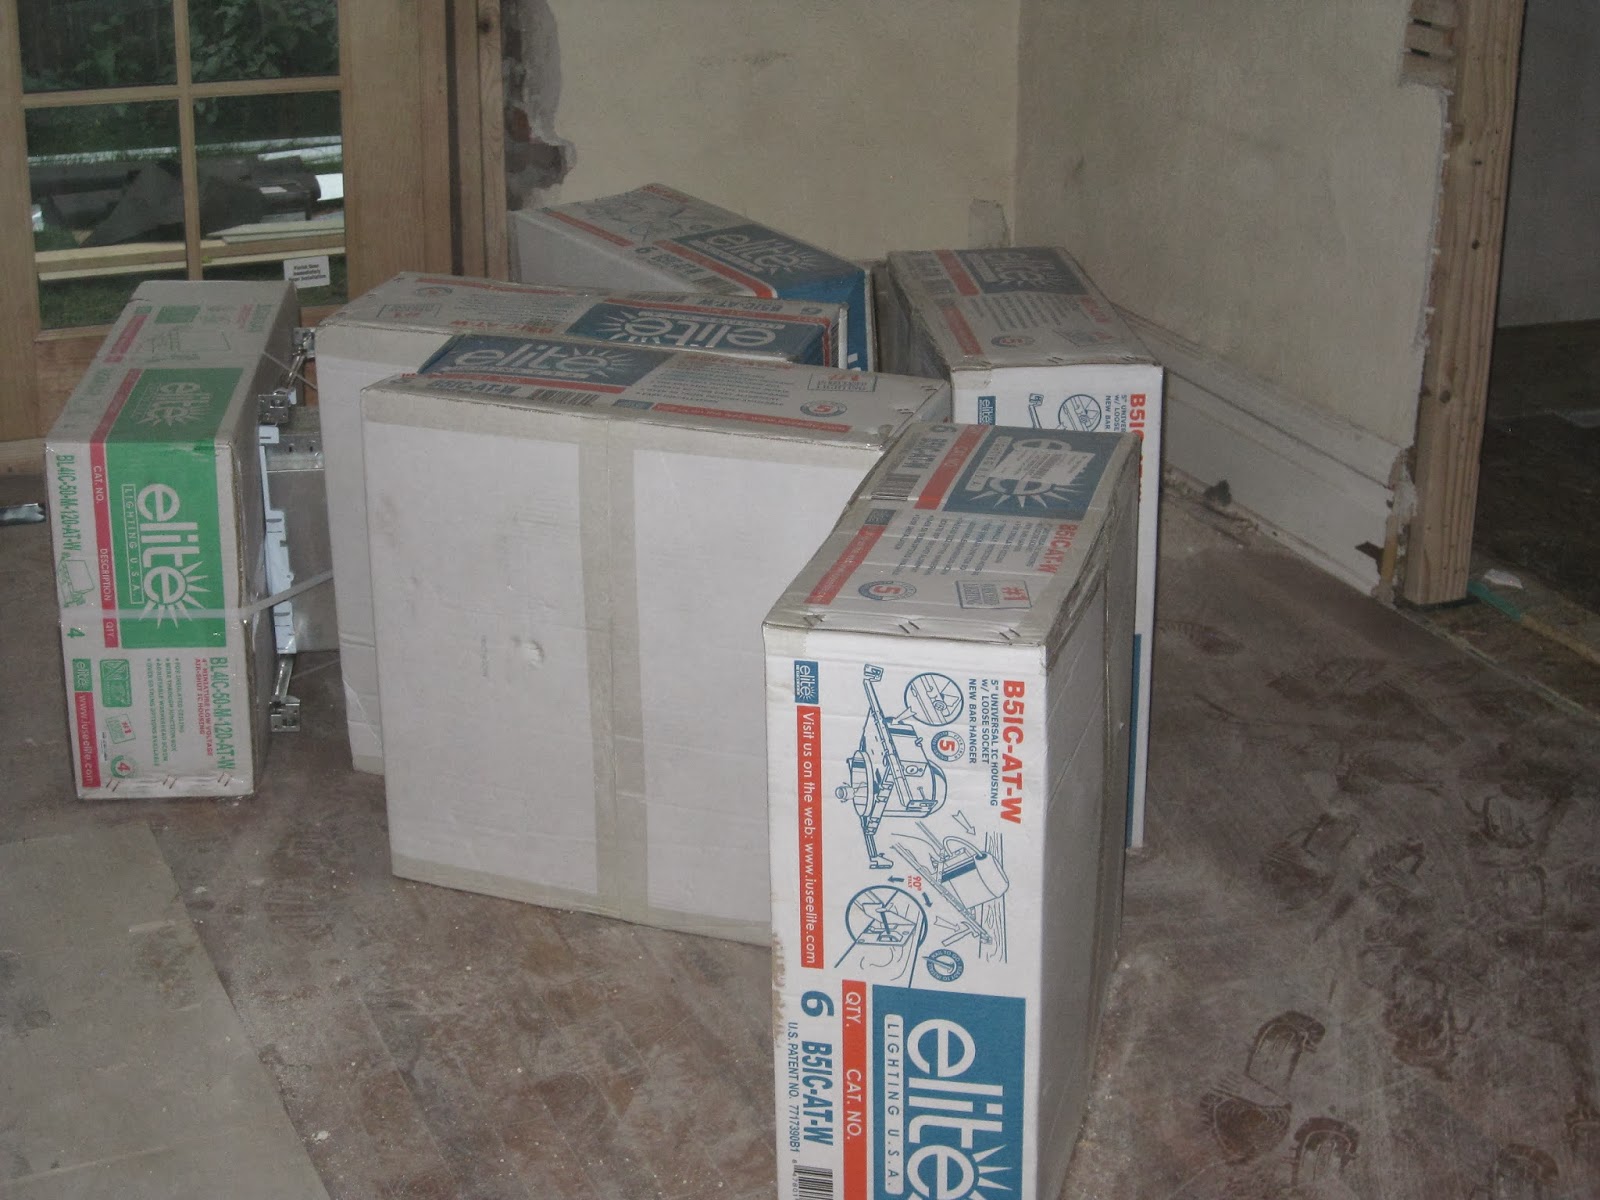
And....another significant event -- several boxes of canister lights, that will be recessed into the new ceilings, have arrived on site.  Here they sit on the floor of the dining room and at tomorrow's morning meeting with the architect, he had promised to explain to me why he wants there to be "wall washer" canister lights in the gathering room -- I can't wait.


To the left you can also see how the framers have "moved" the doorway from the dining room into the kitchen over to the south a bit.  Why, you might be wondering?  Well, the vertical stud to the right now aligns with the vertical stud in the kitchen (look carefully to see that second vertical stud behind the first one).  That second vertical stud lurking behind the first one will be part of the wall for the refrigerator that will be located behind it.  The architect told me this doorway needed to be moved because who wants to sit at the dining room table and look at the refrigerator?   Good point.  Instead, there  will be a lovely view through the kitchen to the windows at the west end of the gathering room addition and even of the glow from the fireplace next to those windows (shown below).


As I write this, a storm is brewing outside as the winds are starting to blow.  There will be snow in the mountains, but just wind, cold, and maybe some rain down here.  I think I might be spending some time tonight staring at photos of my fireplaces and basking in their glow.